We find the connections between homes, energy, movement, landscape, community and operations that can create more value, and help you decide what to do next.
Independent advice. Fixed fees. Readiness Check in five working days.
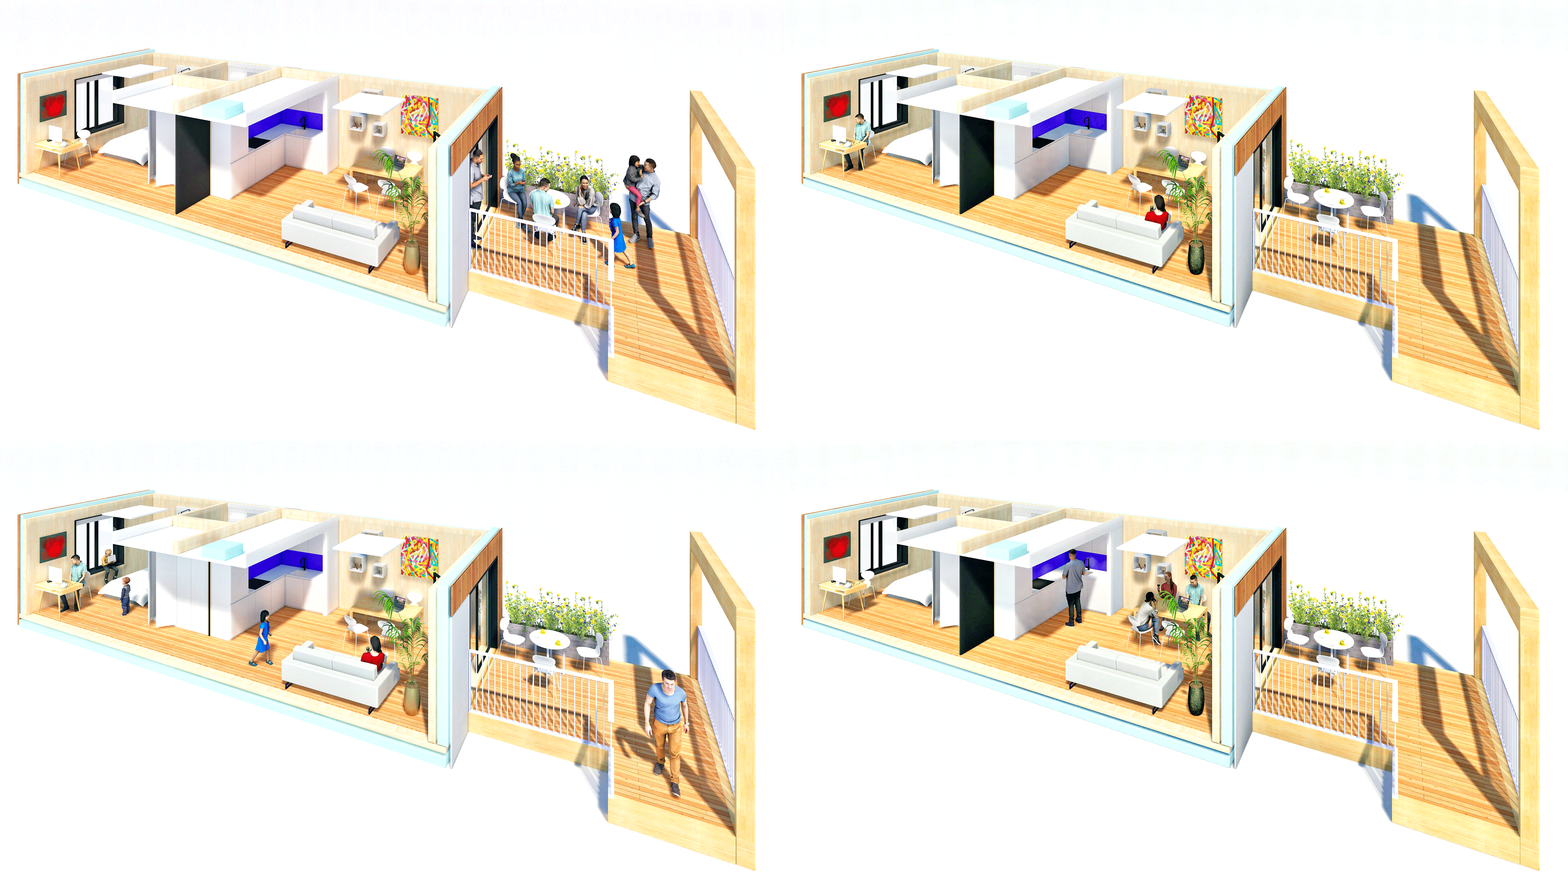
Looking at each part separately can miss opportunities. We explore how they could work together, and what that could change for your place.
Is a Positive Review the right next step?
Where are the opportunities across your place, and which should you take forward?
Need to explore one area in more detail? We agree the scope and fee with you before starting.
Homes, energy, movement, landscape, community and operations all affect one another. We look across all six to find opportunities that are easy to miss, especially when each is considered on its own.
Can you build it for a cost its value will support?
Can energy work as an asset rather than a cost and a constraint?
How will people get about without a car each, and what does that free up?
Is the outdoor space doing work, or is it what is left over?
What gives people a reason to stay, and neighbours a reason to support it?
Who will run it once people move in, and what will that cost?

Can you build it for a cost its value will support?
Construction route including modern methods, density and massing, groundworks, programme and embodied carbon.
Fabric and generation are designed together, cutting plant cost and easing the grid connection.
Topography and green infrastructure are counted as value, not only as cost.
Design decisions made with management in mind cut the lifetime cost of running the place.
Our kit-of-parts approach separates production from construction, quality control, speed and reduced waste.
Fully fitted shower rooms and kitchens produced in the factory and craned into position, ready to connect.
High-performance structural timber panels from certified forests, fast to erect, beautiful to inhabit.
Every project modelled digitally for design optimisation, supply chain coordination and lifecycle management.
Innovative foundation approaches reduce concrete use and site disruption, faster starts, lower embodied carbon.
Can energy work as an asset rather than a cost and a constraint?
Grid capacity and connection cost, on-site generation and storage, community energy and ESCo options, and what residents will pay.
Fabric and generation are designed together, cutting plant cost and easing the grid connection.
Charging, mobility hubs and grid capacity are planned once, and each strengthens the other's business case.
Energy stops being a running cost and becomes income that pays for the place to be looked after.
On-site energy generation integrated with solar, battery storage and smart demand management for shared community savings.
Integrated renewables and battery storage maximise self-consumption, reduce grid dependency and cut resident bills.
AI-assisted demand management optimises consumption across all units in real time.
Excess energy is shared across the community, lowering costs and supporting grid flexibility.
How will people get about without a car each, and what does that free up?
Station proximity, walking and cycling routes, shared vehicles, and the parking ratio and the land it consumes.
Charging, mobility hubs and grid capacity are planned once, and each strengthens the other's business case.
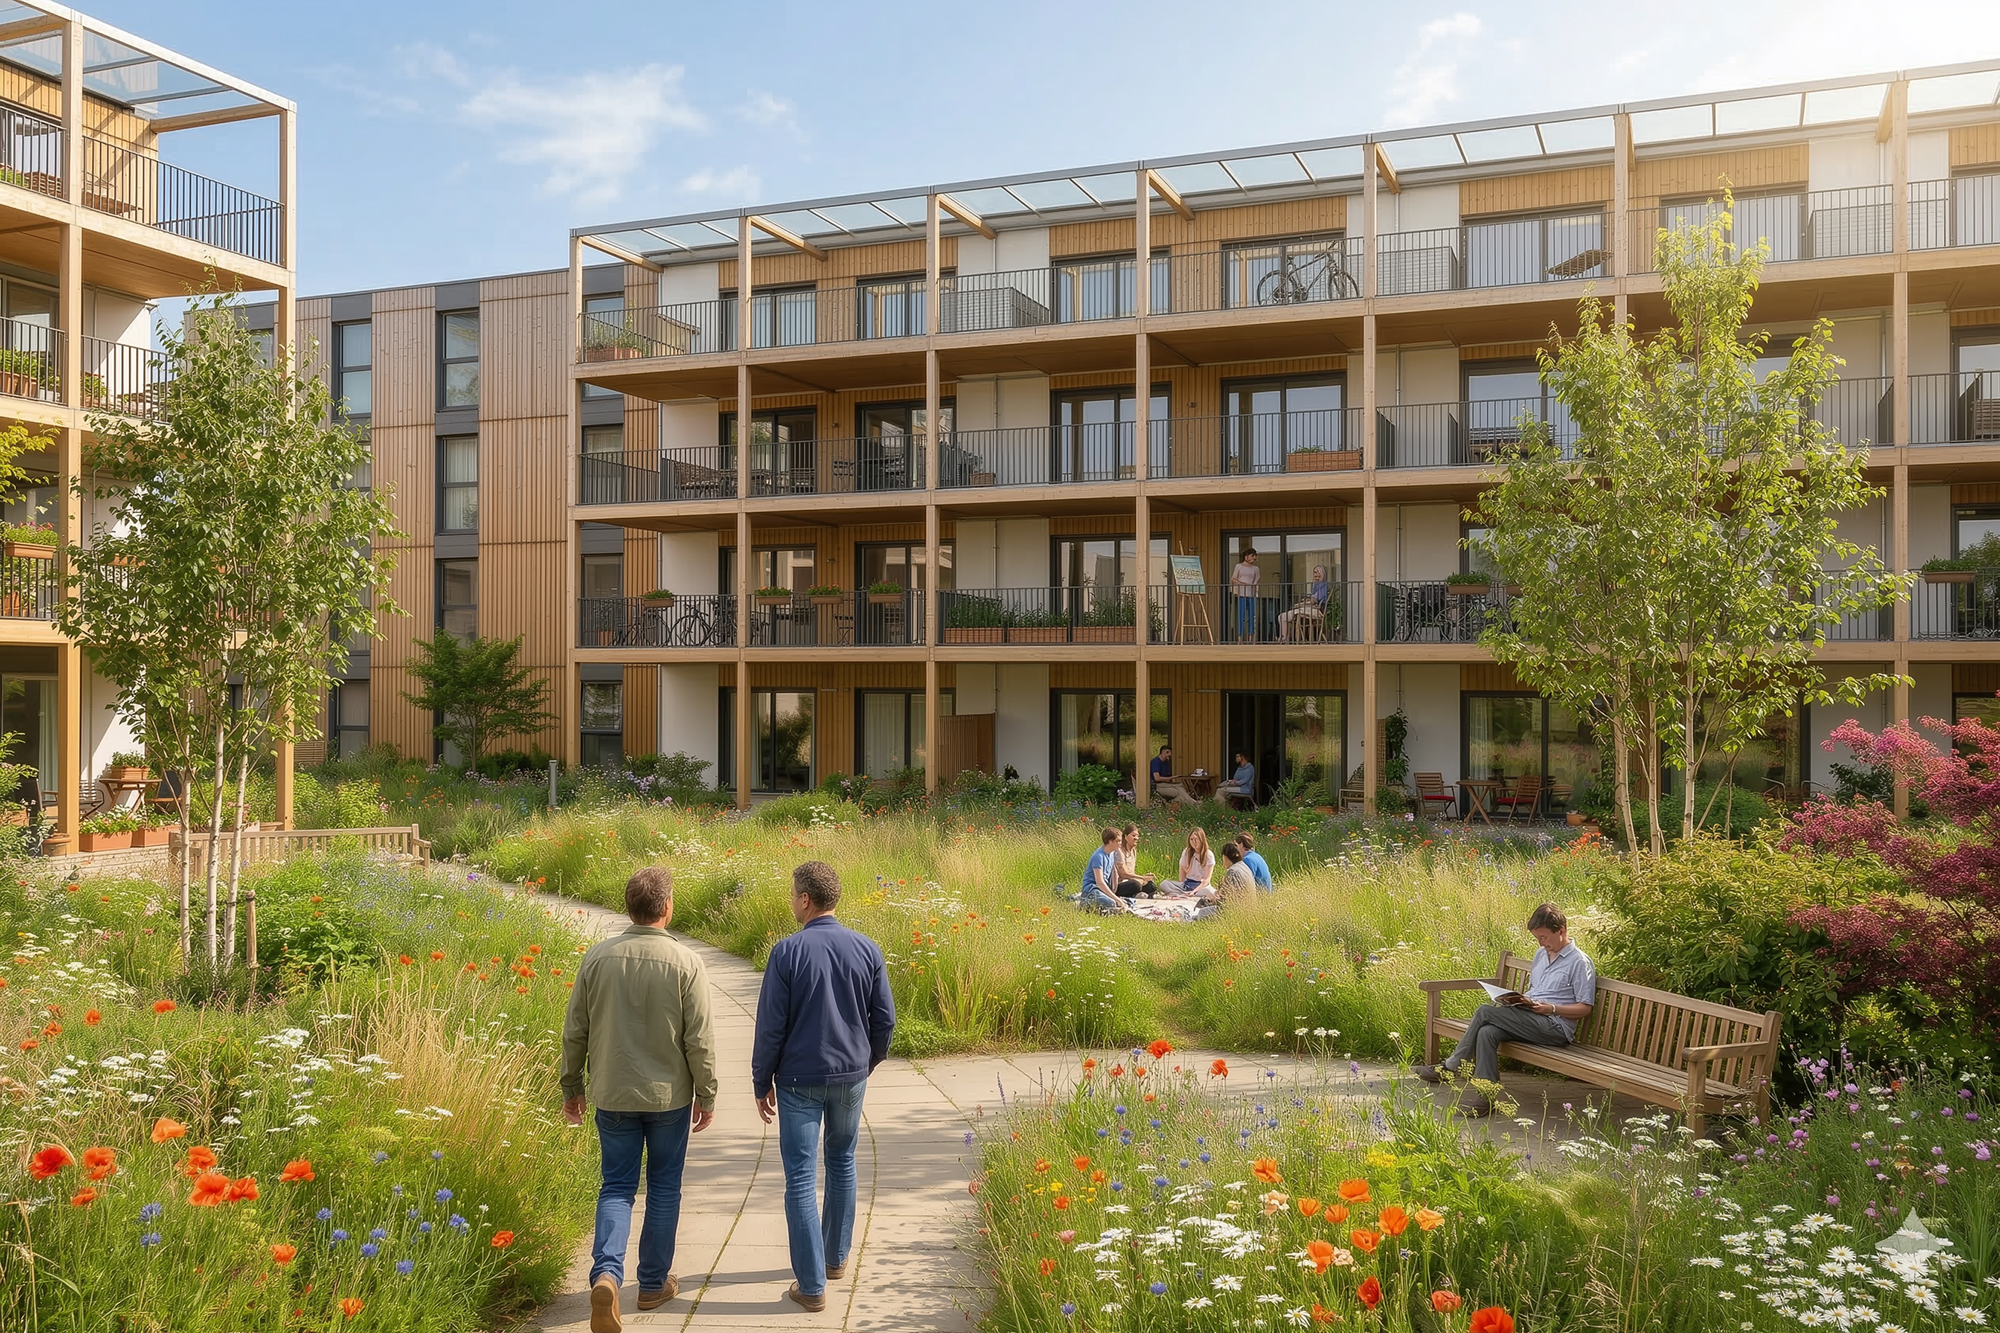
Land released from parking becomes space for planting, play and people.
Easy access to work and education keeps people in the place and their spending local.
On-site e-scooter schemes give residents a zero-emission last-mile option right at their door.
A shared fleet of electric bikes reduces the need for car ownership and promotes active travel.
Shared electric vehicle access, the convenience of a car without the cost or carbon of ownership.
Lower car dependency means more space for people, landscaping, play and community, not tarmac.

Is the outdoor space doing work, or is it what is left over?
Biodiversity net gain, water, productive and social space, and the public realm.
Topography and green infrastructure are counted as value, not only as cost.
Land released from parking becomes space for planting, play and people.
Green space people actually use keeps residents for longer.
Accessible allotments with fruit trees, storage benches, composting and insect habitats, for residents and community groups.
A rill harvests rainwater for allotment irrigation, closing the water loop on-site.
Play areas and wildflower planting support children, pollinators and biodiversity net gain.
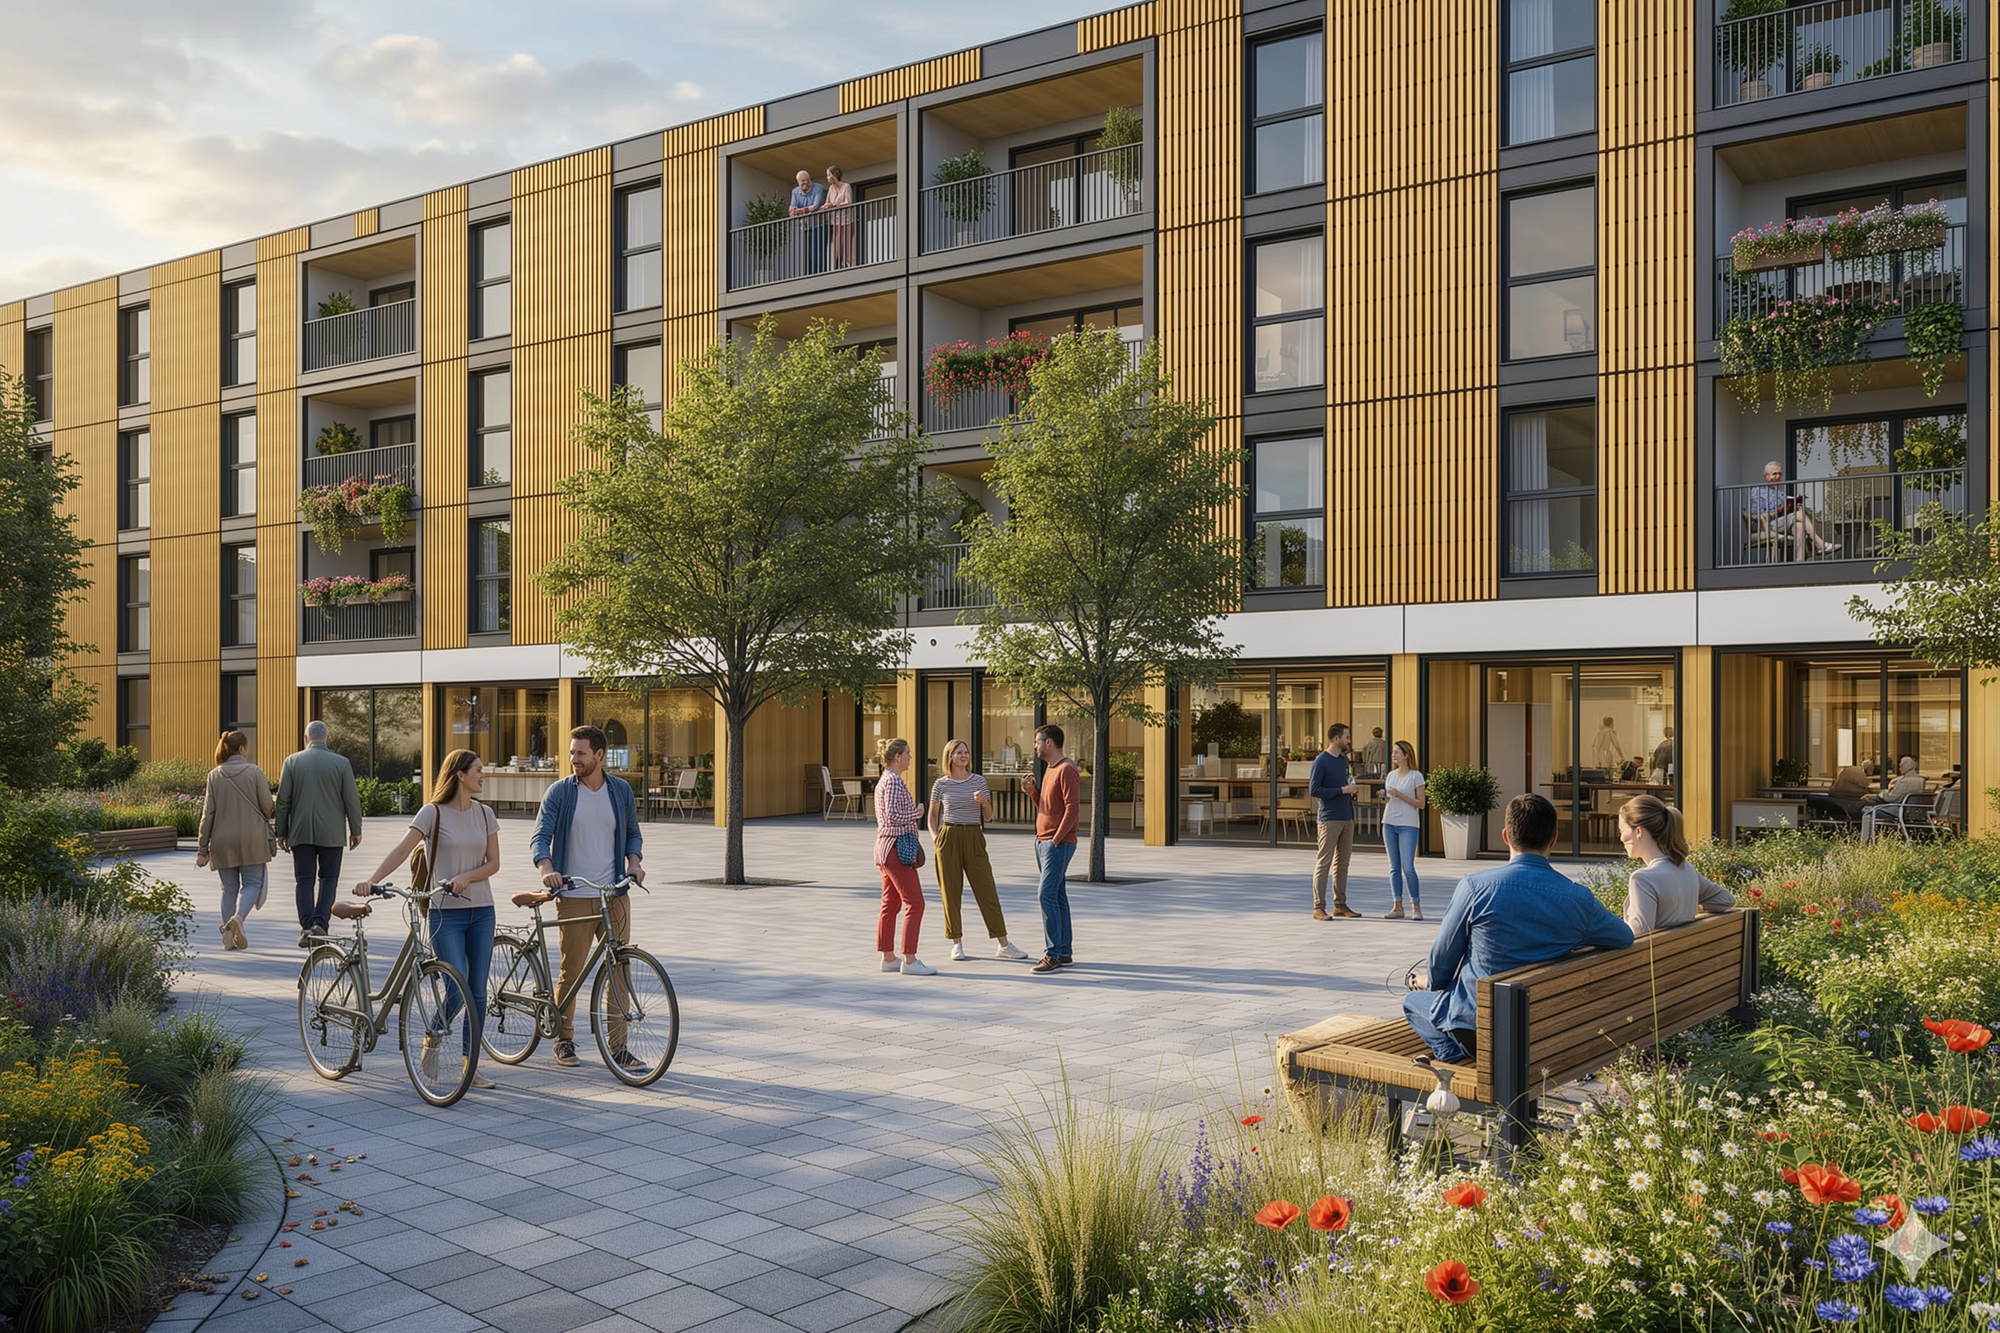
A sheltered perimeter provides all-weather space for food markets, community events and crèche.

What gives people a reason to stay, and neighbours a reason to support it?
Shared amenity, what the ground floor is for, how circulation is designed, local partnerships and stewardship.
Easy access to work and education keeps people in the place and their spending local.
Green space people actually use keeps residents for longer.
Shared amenity and good management reinforce each other, so the place can fund its own upkeep.
Shared lounges, roof terraces and courtyards designed for spontaneous connection and curated events.
Food markets, film nights, skills workshops, a living programme that brings residents together.
We work with local businesses, charities and creatives to root each development in its neighbourhood.
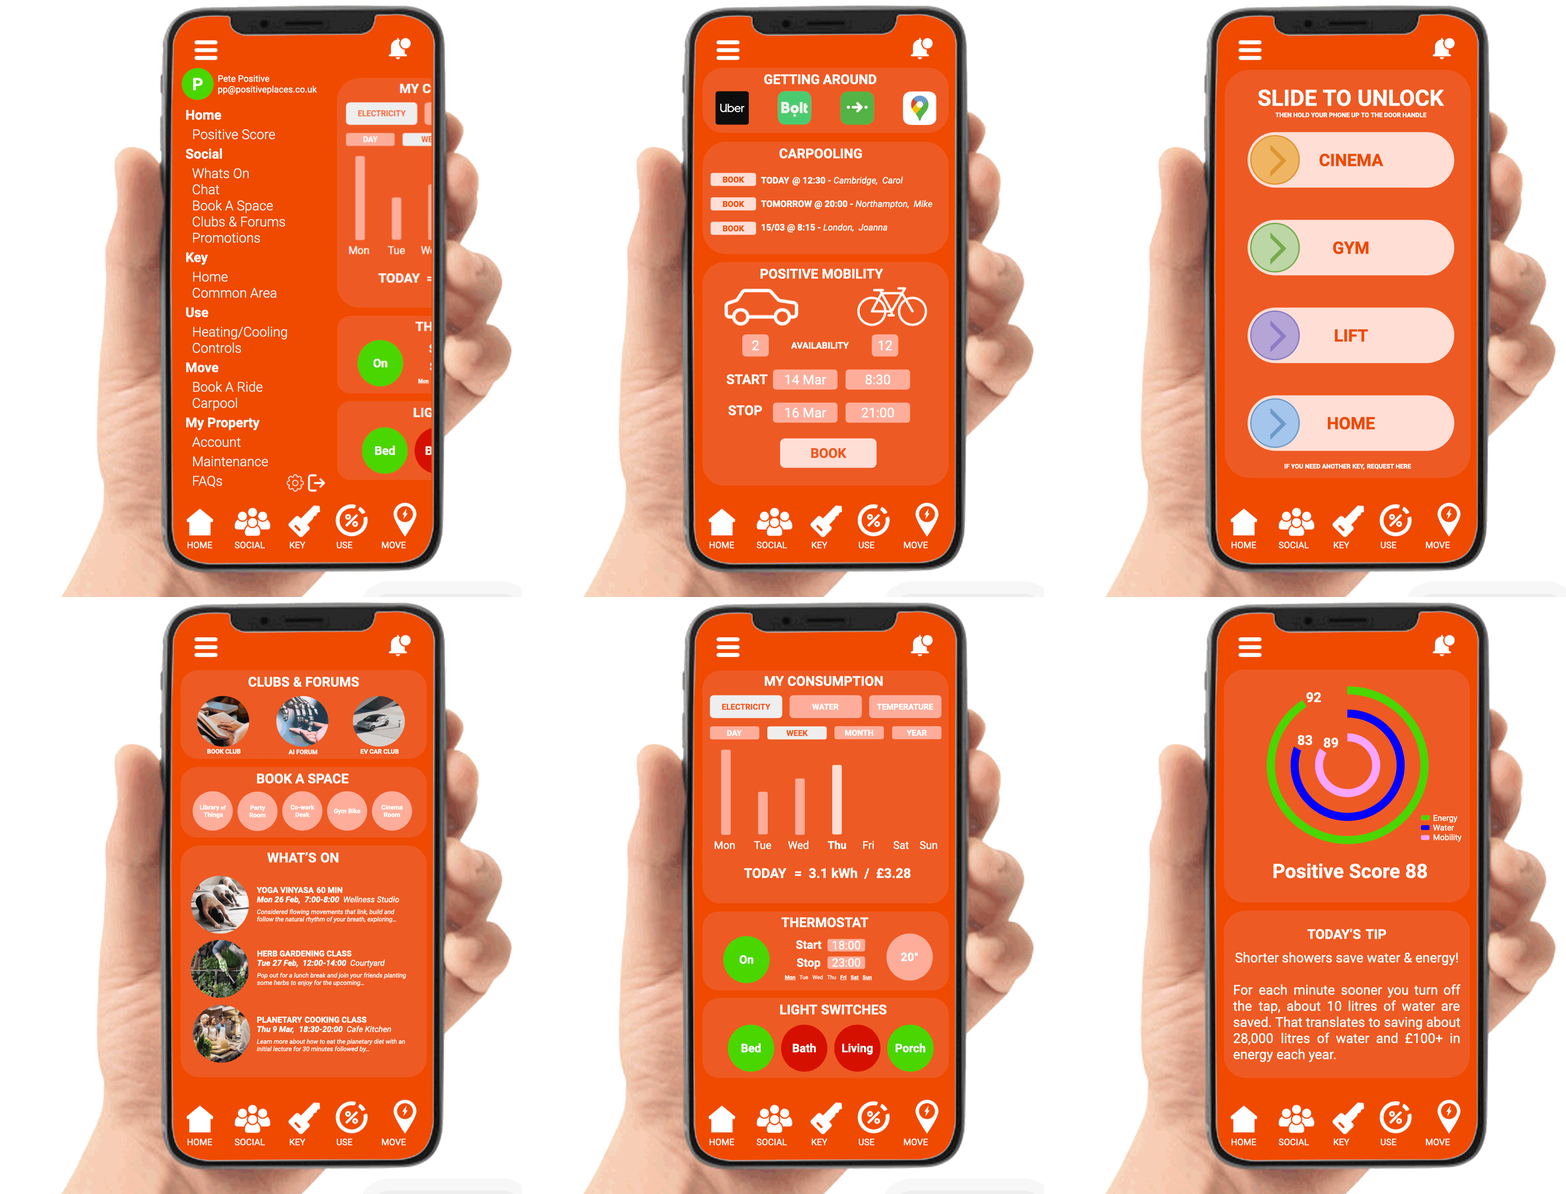
The digital glue, connecting residents to each other, to building management and to local services.

Who will run it once people move in, and what will that cost?
Management model, operating cost, tenure mix, long-term stewardship and the data needed to run it well.
Design decisions made with management in mind cut the lifetime cost of running the place.
Energy stops being a running cost and becomes income that pays for the place to be looked after.
Shared amenity and good management reinforce each other, so the place can fund its own upkeep.
Keyless entry integrated with the resident app for frictionless access and security.
Real-time monitoring enables optimised climate control and ongoing design improvement.
Smart lockers eliminate missed deliveries and reduce vehicle movements on-site.
Connected thermostats give residents control while enabling whole-building energy optimisation.
The Positive Place Map brings together where your place stands today and where there is room to improve. It gives you a shared starting point for discussing priorities and deciding what to take forward.
We developed this approach to help us make decisions about places we are delivering ourselves.
At Rampside, beside Adrenaline Alley, Positive Places is development manager for 24 modular rooms, funded by Charity Bank.
Read about Rampside RoomsA two-year project testing microgrids, energy sharing and flexibility in real neighbourhoods. What it finds informs how we look at energy in every place.
Read about DEMFLEXWe are looking for brownfield sites, including those on the edge of towns, where we can put this approach into practice. We work with landowners through promotion agreements, conditional purchases or joint ventures.
Our experience brings together 35 years developing places, partnerships and businesses, 30 years working across architecture, art, energy and development, and 15 years in real estate acquisitions and asset management. We use that experience to help you see the connections and work through the choices.

35 years developing places, partnerships and businesses, with a background spanning development, technology and social enterprise.
nick@positiveplaces.co.uk
Award-winning architect with 30 years establishing value across architecture, art, energy and development. He has designed schools and universities.
richard@positiveplaces.co.uk
15 years in real estate, from acquisitions at Landsec and The Collective to founding an asset management firm specialising in experiential real estate.
chris@positiveplaces.co.ukTell us what you are working on and where you are getting stuck. In a twenty-minute conversation, we will give you an honest view of whether we can help. No preparation needed.
Book a conversation